
Listing Courtesy of: BRIGHT IDX / Listed By: Michael Matejka, Corcoran Sawyer Smith
258 Pennington Harbourton Road Pennington, NJ 08534
Coming Soon
$549,000 (USD)
OPEN HOUSE TIMES
-
OPENFri, Nov 135:00 pm - 7:00 pm
-
OPENSat, Nov 141:00 pm - 3:00 pm
Description
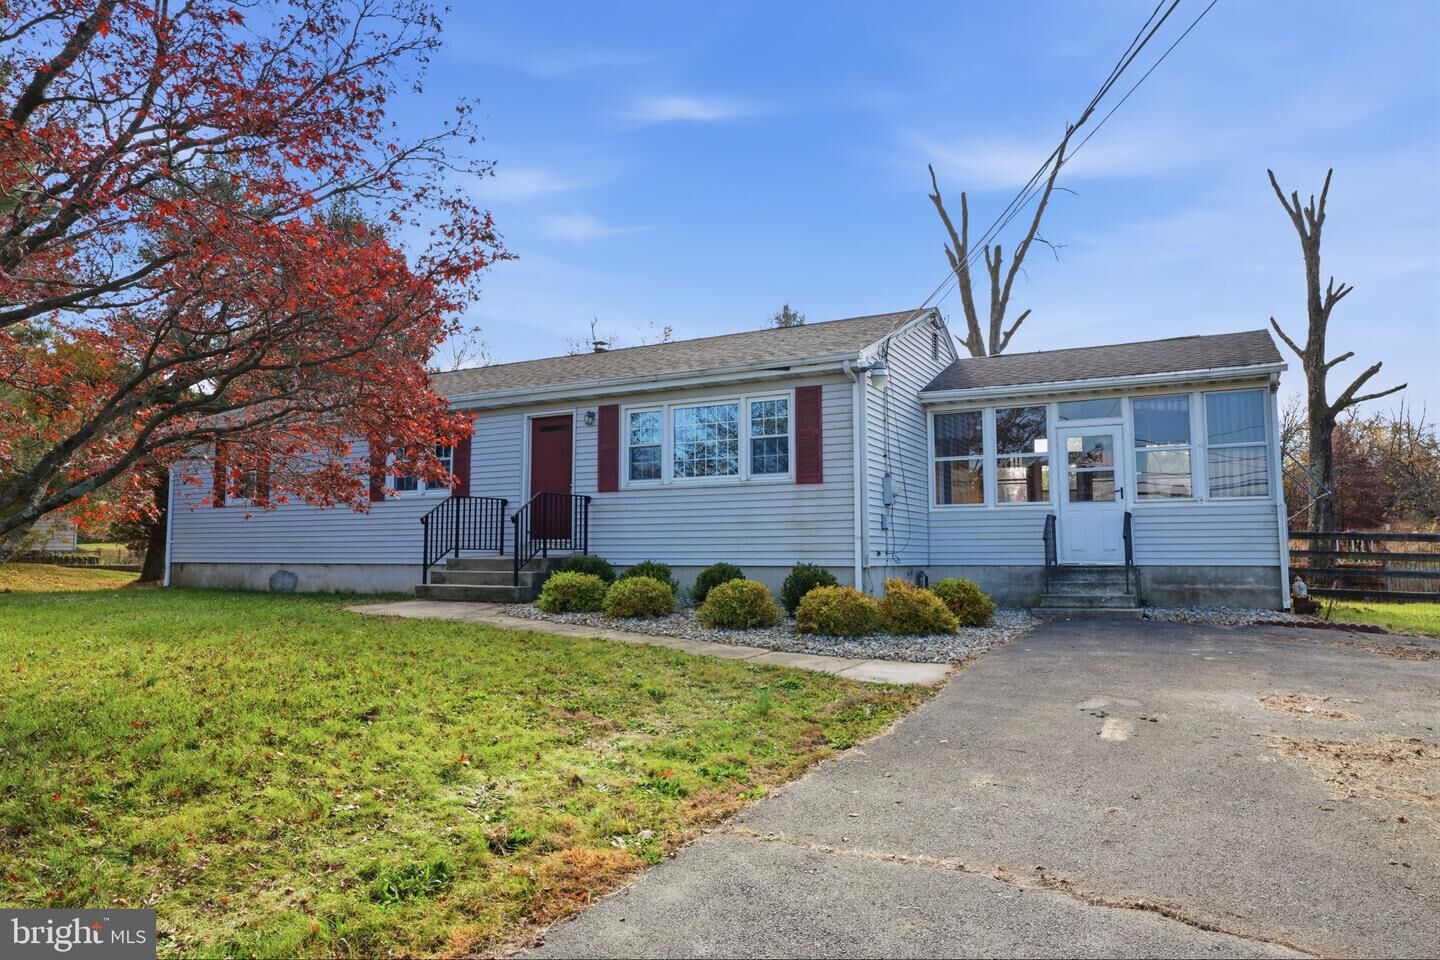
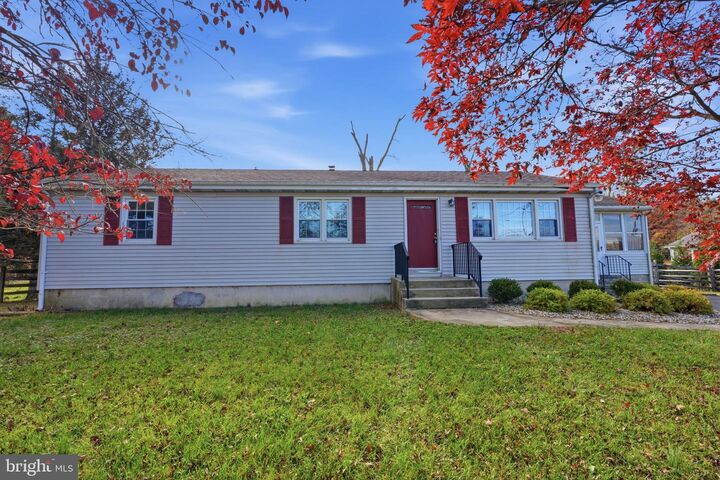
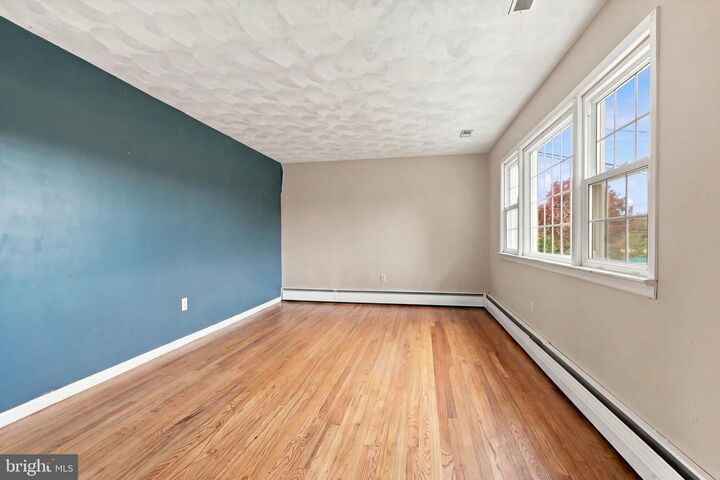
A wonderful home with great bones, a beautiful yard, and major upgrades already completed. For buyers looking for a home they can make their own, this property offers a fantastic opportunity for a cosmetic refresh. Even better, the seller is offering a $10,000 credit toward to buyer(s) right out of the gate!The current owner has made significant investments in the home's major systems, including a recent conversion from oil to natural gas, a new high-efficiency heating and tankless hot water system installed in 2026, and an entirely new central air conditioning system installed in 2024 and a new roof installed in 2024. The septic system is approximately 10 years old, with a recently replaced aerator pump and additional servicing completed. The property also features existing radon mitigation and arsenic water treatment systems.Inside, the home offers a practical layout with original hardwood floors. Outside, enjoy a generous yard with a peaceful natural backdrop.A wonderful home in a great location, ready for its next chapter. Bring your vision, make the cosmetic improvements your own, and turn 258 Penn Harb into something special!
MLS #:
NJME2085850
NJME2085850
Taxes
$10,649(2026)
$10,649(2026)
Lot Size
0.61 acres
0.61 acres
Type
Single-Family Home
Single-Family Home
Year Built
1961
1961
Style
Ranch/Rambler
Ranch/Rambler
School District
Hopewell Valley Regional Schools
Hopewell Valley Regional Schools
County
Mercer County
Mercer County
Listed By
Michael Matejka, Corcoran Sawyer Smith
Source
BRIGHT IDX
Last checked Nov 7 2026 at 1:59 AM GMT+0000
BRIGHT IDX
Last checked Nov 7 2026 at 1:59 AM GMT+0000
Bathroom Details
- Full Bathroom: 1
- Half Bathroom: 1
Property Features
- Above Grade
- Foundation: Block
Heating and Cooling
- Baseboard - Hot Water
- Central A/C
Basement Information
- Full
Exterior Features
- Combination
- Roof: Shingle
Utility Information
- Sewer: Aerobic Septic
- Fuel: Natural Gas
School Information
- Elementary School: Bear Tavern
- Middle School: Timberlane
- High School: Hopewell
Stories
- 1
Living Area
- 1,411 sqft
Location
Estimated Monthly Mortgage Payment
*Based on Fixed Interest Rate withe a 30 year term, principal and interest only
Listing price
Down payment
%
Interest rate
%Mortgage calculator estimates are provided by Corcoran Sawyer Smith and are intended for information use only. Your payments may be higher or lower and all loans are subject to credit approval.
Disclaimer: Copyright 2026 Bright MLS IDX. All rights reserved. This information is deemed reliable, but not guaranteed. The information being provided is for consumers’ personal, non-commercial use and may not be used for any purpose other than to identify prospective properties consumers may be interested in purchasing. Data last updated 11/6/26 17:59




